Strength and durability
Steel framing holds its shape without warping, shrinking or rotting.


EBS Global makes cold-formed steel building materials and prefabricated systems in Barrie, Ontario. We work with contractors, developers, architects and homeowners, from planning and design through production to installation on site.
Steel framing holds its shape without warping, shrinking or rotting.
Prefabricated panels arrive ready to install, reducing the work needed on site.
We manufacture framing sections and prefabricated panels at our Barrie plant.

Studs and track cut for your wall framing.

Wall panels, roof trusses and floor systems made in our plant.

Decking and profiled sheets for roof systems.
Inside the plant
See the framing line in operation at our Barrie plant.
The line
Filmed on our plant floor in Barrie, from roll forming to dispatch.
Steel passes through the forming rollers.
Formed sections leave the production line.
Cut-to-length sections move along the line.
A steel profile passes through the tooling.
Framing components are worked on the assembly bed.
Bundled and sequenced in the order the site needs.
Loaded and shipped from 220 John Street.
The plant
The roll-forming line, panel assembly, staging and dispatch are all in this building.
Plant tours by appointment


We roll gauges 12 through 25, in web depths from 3⅝ to 12 inches, plus B-deck and N-deck. Every size we make is listed in the product data sheet.
Book a plant tour
London, ON

North York, ON

Parry Sound, ON

Built in Barrie, ON

Product Lines

Founded
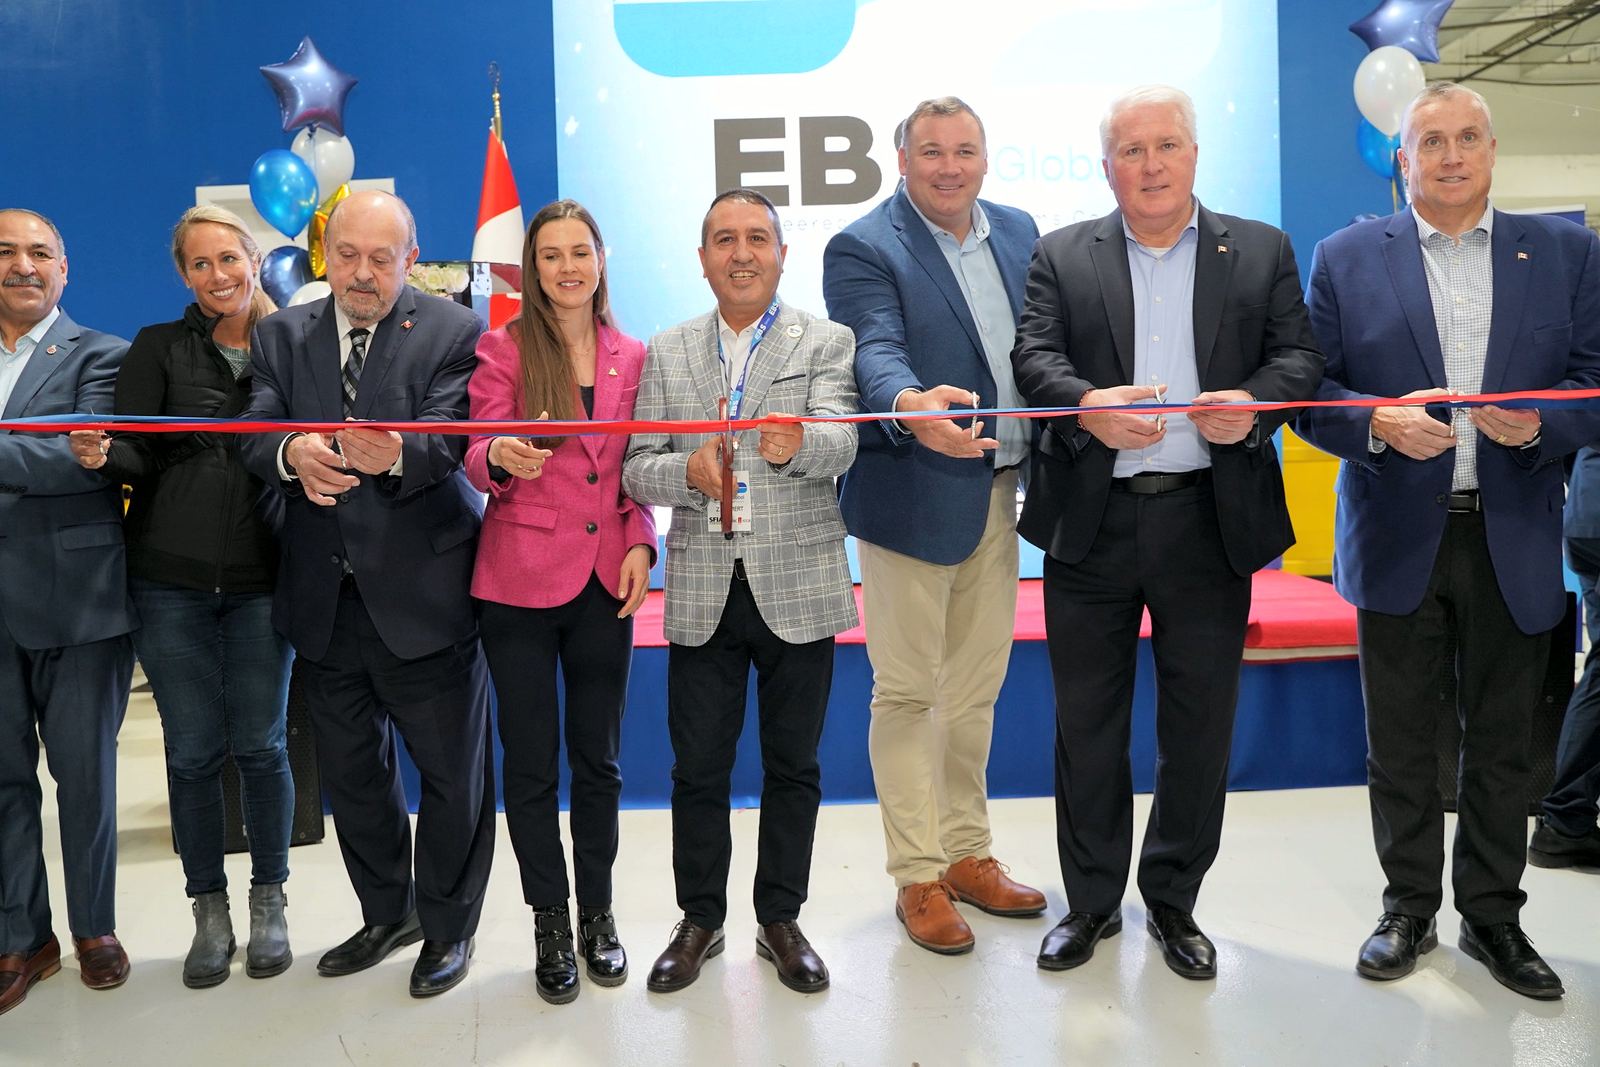
CTV News reported from the March 20, 2025 opening of our cold-formed steel facility in Barrie, Ontario.
Video: “Grand opening of state-of-the-art steel factory in Barrie”, CTV News on YouTube
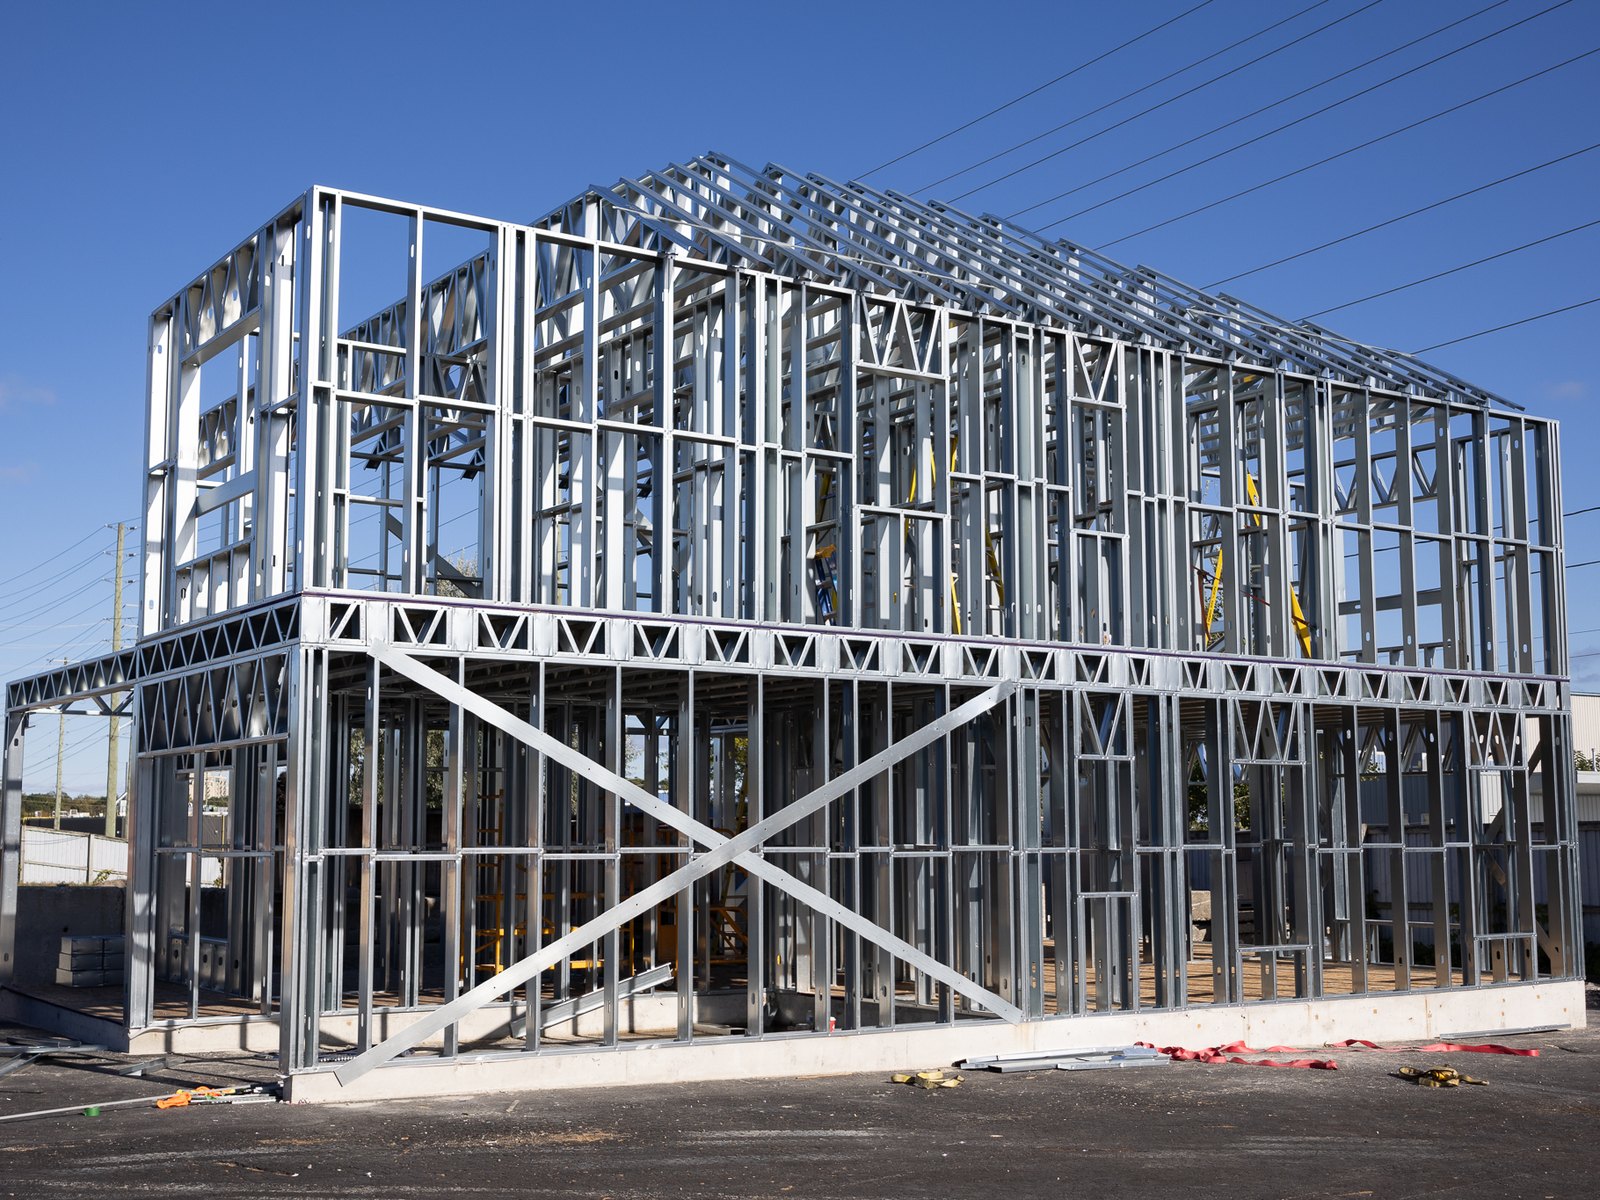
Wall systems built to your drawings

Sections and panels made in our Barrie plant

Recyclable steel with less cutting on site

Ready-made panels reduce on-site labour
Tell us about your project and we will get back to you.
Our team handles design and production in Barrie and supports installation on site.
Read more: About EBS Global and our Barrie plant


Cold-formed steel does not rot or warp, termites do not damage it, and it is recyclable. Steel is non-combustible; fire ratings depend on the complete wall or floor assembly.
Our comparison for 12 townhouses of 2,000 sq. ft. each gives framing estimates of about $1,056,000 and 8–10 months for traditional construction, compared with $960,000 and 2–3 months for the EBS system. Ask us for a quote and schedule for your project.
Our buildings are engineered for winds up to 180 mph (290 km/h). Tell us about the site and expected conditions so we can review the requirements.


